Chriestie's International Real Estate Group
Luxury View
2022434
results
Refine Search

Your Search Results

r=6049-6060
320 Central Park W New York City NY 10025
Sold

MLS Number RLS11017991

  • Coop
  • Bathroom 5
  • Bedrooms 4
  • Full Bath 4
  • Half Baths 1

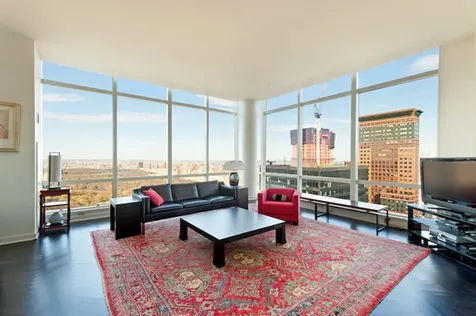
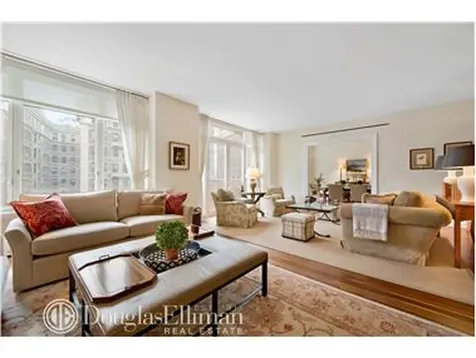
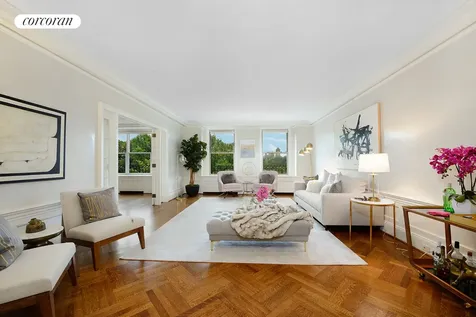
Welcome to your mansion in the clouds. Simply exquisite, with unparalleled views of the reservoir and the entire New York City skyline. Oversized picture windows invite natural light and frame Central Park with unobstructed views from all major rooms. The living space seamlessly blends indoor elegance with outdoor beauty. An enormous terrace overlooks Central Park to the east and south to beyond the Empire State Building. Brilliant light blasts in at sunrise, experience sunsets which transform the sky into a canvas of colors. Step off your private landing into a gracious gallery. This 3500 sq. ft. home boasts a grand entertainment space with 60 feet of expanse east to west, encompassing living room, dining room, gallery. The open concept layout is designed for both relaxation and entertaining featuring herringbone parquet floors and high beamed ceilings.The kitchen has a large picture window looking north with a Sub Zero refrigerator, Wolf stove and microwave and Bosch dishwasher. The design of this home is ideal with a view from every room and a lovely flow throughout. Retreat to spacious bedrooms that offer comfort and tranquility, with views that inspire relaxation, all with ensuite baths. The primary corner bedroom has breathtaking views of the park and reservoir and direct access to the terrace. The second bedroom also has direct access to the terrace as does the living room. A third primary bedroom has a second small terrace facing southwest. The large fourth bedroom faces north providing indirect consistent light throughout the day. .All rooms enjoy grand proportions with abundant closet space. This majestic residence in the sky is situated in the vibrant UWS neighborhood with easy access to parks, dining, transportation, culture. For the athletically inclined enjoy the 30 tennis courts across the street and a running track around the reservoir. The Ardsley is an Art Deco design masterpiece with a distinctive lobby. Designed by Emery Roth in 1931, perhaps the most famed architect on Central Park West. The large picture windows set the Ardsley apart from other buildings of the period. The staff is amazing and attentive with a live in resident manager , full time concierge and doorman. Amenities include a world class gym and Yoga room, recently renovated, childrens play room, library, bike room, and laundry room. In addition there is a dog washing station, ATM and snack machine in the basement. This apartment is not just a home, its a lifestyle with the perfect blend of luxury and natural beauty.

Listed by Douglas Elliman Real Estate / Susan Sterk Kirch

Listing Sold by Brown Harris Stevens Residential Sales LLC Daniella Gross Schlisser
$
$
%
$/month over payments
Federal 30-year interest rate: 6.51% last updated on May 21, 2026
* All Figures are estimates. Check with your bank or proposed mortgage company for actual interest rates.
This product uses the FRED® API but is not endorsed or certified by the Federal Reserve Bank of St. Louis.

Ask A QuestionMore Details

1 Prospect Park W New York City NY 11215
Sold

MLS Number RLS10779294

  • Condo
  • Common Interest Condominium
  • Bathroom 4
  • Bedrooms 4
  • Full Bath 4

Immediate Occupancy! Now offering private in-person tours of our on-site model residence. Presenting Penthouse A, an exceptional 3,187 square foot, four-bedroom, four-bathroom home with 360 degree views and exposures and a 1,460 square foot private roof terrace. With ceilings soaring up to 10'6" and meticulously preserved original details, this residence captures the spirit of 1920s architecture and pre-war minimalism. The grand entry gallery features a custom Frank Stella-inspired pattern using the hand-laid reclaimed heart pinewood flooring from The Hudson Company that is featured throughout the home. The spacious, private roof terrace offers breathtaking views and includes a gas hookup. Just past the entry gallery, a formal foyer with multiple art walls leads you to the custom chef's kitchen, with exquisite features like honed Estremoz marble countertops and backsplash, and a fully integrated appliance package by Wolf and Sub-Zero. A statement Calacatta Vagli marble island with a cast iron white undermount sink serves as a base for the sculptural Dornbracht chrome faucet. The backdrop of custom-made, paneled cabinetry by Workstead, reflects the deco coving and generous baseboards that extend out toward the dramatic windows with Grand Army Plaza views. An adjacent formal dining room offers equally incredible views of the Plaza, boasting ample entertaining space for elegant dinners. Separated by an arched open partition, the great room is filled with pre-war inspired features including custom-designed trim and wall moldings. Inclusive of a wet bar featuring a custom-paneled undercounter Sub-Zero wine refrigerator, the unparalleled living space is completed by windows boasting Prospect Park views. The primary bedroom wing is grand with a walk-in-closet and wall moldings. The bathroom features natural Novelda Cream limestone slab walls and flooring, a freestanding bathtub, and classic Waterworks fixtures in chrome. The Bianco Dolomite marble tile-clad shower and separate water closet are entered through pyramid-glass and powder-coated steel doors. Additional features including a custom vanity with Calacatta Nero carved marble countertops, Duravit sinks and integrated medicine cabinets with gently curving corners. Finally, two large windows with Manhattan views complete this exceptional suite. A secondary retreat with Eastern facing windows boasts an adjacent bathroom, finished with a Calacatta Nero marble top vanity with Waterworks fixtures in chrome, honed gray limestone mosaic floors, and a tub surrounded by white ceramic tile walls. Just beyond, a concealed laundry closet complete with LG washer and dryer. Bedrooms 3 and 4 feature ample closet space, adjacent bathrooms complete with a Calacatta Nero marble top vanity, a recessed medicine cabinet, Waterworks fixtures in chrome, Bianco Dolomite marble mosaic floors, and a shower surrounded by Music City ceramic tile walls. Built at the height of the 1920s, 1PPW marries Classic Revival architecture with crafted luxury. The interior scheme has been thoughtfully realized by acclaimed designers, Workstead. The Hudson Valley- and Brooklyn-based studio has taken a considerate approach that carries into the amenity collection. Enter 1PPW through the fully attended Lobby. The Lobby leads to the Library and Childrens Playroom. Ride the elevator skywards and discover the Roof Terrace. ODA New York has created inspiring spaces for community and conversation with an apple orchard, lounge terrace, and sun deck, while the well-appointed outdoor kitchen makes it easy to see skyline views of Manhattan. The Fitness Studio is set up for cardio, conditioning, and personal training, and also has a Basketball Court. Yoga and calisthenics are catered for in the Movement Studio, which is a short stretch from the steam room and sauna. The complete Offering Terms are in an Offering Plan available from the Sponsor. New York State Department of Law No. CD18-0123. Sponsor: One PPW Owner, LLC, 256 West 116th Street, Floor 2, New York, NY 10026. Equal Housing Opportunity.

Listed by Douglas Elliman Real Estate / PATRICIA LAROCCO and Jared M LaFrenais of Compass, Douglas M Bowen and Zia Ohara of Douglas Elliman Real Estate

Listing Sold by Douglas Elliman Real Estate

$
$
%
$/month over payments
Federal 30-year interest rate: 6.51% last updated on May 21, 2026
* All Figures are estimates. Check with your bank or proposed mortgage company for actual interest rates.
This product uses the FRED® API but is not endorsed or certified by the Federal Reserve Bank of St. Louis.

Ask A QuestionMore Details

230 W 56th Street New York City NY 10019
Sold

MLS Number RLS10465183

  • Condo
  • Common Interest Condominium
  • Bathroom 3
  • Bedrooms 2
  • Full Bath 2

70th-story Penthouse offers Central Park panorama from over 50 linear feet of 27 floor-to-ceiling windows from the peak of the esteemed Park Imperial condominium. One of only four apartments on the Penthouse level, and lightly lived in, this two bedroom, two and a half bathroom home boasts African Panga Panga herringbone flooring in all living areas. The living room is spacious and encapsulated to the north and east by glass. Finishing the room is a functioning wood-burning fireplace. The eat-in kitchen is windowed with direct views over and beyond the East River. Stainless appliances are accented by onyx tile flooring, gray granite countertops, and a matte iridescent backsplash. Functional in its design, the kitchen offers a gas cooktop and over, Bosch dishwasher, built-in microwave and 36? commercial style Sub-Zero refrigerator. The baths are finished with Duravit, TOTO and Kohler furnishings accented with German-imported Dornbracht fixtures. The master bedroom, also with north and east views, provides an excess of storage space with 4 separate closets: two French door wardrobes, a standard closet, and a lighted walk-in. The en suite 6-piece bath is finished in complementing shades of light marble tile and double vanity. Boasting a contoured soaking tub with shower wand, a 2 ½ by 6 foot mosaic tiled shower, and TOTO commode and bidet. The second en suite bedroom overlooking the park is also completed in marble and offers a tub-shower, vanity and toilet.

Listed by Nest Seekers LLC / and

Listing Sold by Nest Seekers International

$
$
%
$/month over payments
Federal 30-year interest rate: 6.51% last updated on May 21, 2026
* All Figures are estimates. Check with your bank or proposed mortgage company for actual interest rates.
This product uses the FRED® API but is not endorsed or certified by the Federal Reserve Bank of St. Louis.

Ask A QuestionMore Details

2150 Broadway New York City NY 10023
Sold

MLS Number RLS10079153

  • Condo
  • Common Interest Condominium
  • Bathroom 4
  • Bedrooms 4
  • Mls Status Closed

New to the Market (The Laureate) - Located in one of the most sought after condominiums on the upper Westside, this spectacular home offers 2,868 square feet of elegant living space. Coming into the space, one enters a gracious foyer that leads to a grand living room offering amazing views of the mature trees lining Broadway. The remaining layout includes a separate formal dining room, expansive gourmet kitchen with stainless steel tile backsplash, Luce de Luna Quartzite countertops, Subzero refrigerator, double drawer under counter freezer and built-in wine cooler, Viking six burner cooktop, microwave /convection oven & warming drawer and a Miele Incognito dishwasher, a large master bedroom suite, also with tree top views onto Broadway, two walk-in closets and a spectacular marble bathroom with heated floors, double sink, recessed medicine cabinets, large soaking tub and enormous shower with frameless glass enclosure; two additional bedrooms each with en-suite baths, and a richly appointed powder room with shower outfitted with marble slab walls. There is also a separate laundry room that houses a side by side Asko washer and dryer with a separate sink and plenty of storage. The apartment's original layout offered a fourth bedroom which can easily be restored by installing one wall reducing the size of the expanded living room. Other apartment features include: huge oversized windows with solar and blackout window shades, central HVAC with individual room zones, an integrated smart home technology system by Creston to control lighting, temperature and other features, recessed lighting throughout, 10' ceilings, 3.5" walnut herringbone and strip floors, juliet balconies off the master bedroom and living room and existing wiring for multiple data connections. A private storage space in the lower level of the building is included in the sale. Building amenities include: an on-site parking garage, fitness center overlooking one of the two landscaped outdoor spaces, children's playroom and outdoor playground, a beautifully designed residence lounge, bike room, a music room with a grand piano and a 24 hour doorman and concierge.

Listed by Douglas Elliman Real Estate / Janice Chang

Listing Sold by Elliman

$
$
%
$/month over payments
Federal 30-year interest rate: 6.51% last updated on May 21, 2026
* All Figures are estimates. Check with your bank or proposed mortgage company for actual interest rates.
This product uses the FRED® API but is not endorsed or certified by the Federal Reserve Bank of St. Louis.

Ask A QuestionMore Details

87 Leonard Street New York City NY 10013
Sold

MLS Number RLS10074882

  • Condo
  • Common Interest Condominium
  • Bathroom 3
  • Bedrooms 2
  • Mls Status Closed

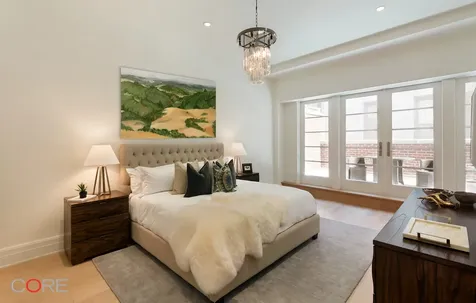
Carefully crafted, Maisonette B is designed for everyday living and entertainment, with bountiful options for customization amid four levels of 7,414 interior square feet and 444 exterior square feet. Currently arranged with two bedrooms - both contiguous to private outdoor space - two bathrooms, three powder rooms and two loft levels primed for adaptation, Maisonette B is all about the luxury and versatility of open space. In homage to Tribeca's rich culture and history, the home is also marked by soaring 17-foot ceilings with original wood beams and Corinthian columns.The first floor's enormous great room, adjacent to a private landscaped garden, flows into the chef's kitchen with gas burning fireplace, marble island, built-in banquette, Sub-Zero and Wolf appliances, and is rounded off by a bedroom with walk-in closet and en-suite bath. One flight up, the lofted mezzanine's master suite boasts five closets, a private terrace and decadent bathroom with floor-to-ceiling Calacatta Gold Marble, vintage herringbone-patterned floors and a free-standing porcelain soaking tub. Recessed lighting in the stairwell guides you to the two lower levels with endless recreational space and flexibility, in addition to a wet bar, laundry room, two powder rooms and home office.A landmarked cast-iron building dating back over 150 years, 87 Leonard has been meticulously restored and converted into Tribeca's premier boutique offering. Amenities at 87 Leonard include a part-time doorman, fitness center, radiant-heated floors and storage. Pets are welcome.

Listed by CORE Group Marketing LLC / Emily Beare

Listing Sold by CORE Group Marketing LLC

$
$
%
$/month over payments
Federal 30-year interest rate: 6.51% last updated on May 21, 2026
* All Figures are estimates. Check with your bank or proposed mortgage company for actual interest rates.
This product uses the FRED® API but is not endorsed or certified by the Federal Reserve Bank of St. Louis.

Ask A QuestionMore Details

51 Horatio Street New York City NY 10014
Sold

MLS Number RLS10427081

  • Residential
  • Bathroom 4
  • Bedrooms 5
  • Mls Status Closed
  • Modification Date 05/15/2026

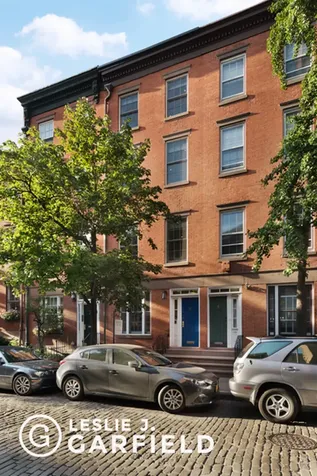
Located in the heart of the West Village, situated on a picturesque cobblestone block is 51 Horatio Street, an exquisitely renovated five story, single-family townhouse.The home boasts five bedrooms, three and a half bathrooms, a chef's kitchen, a serene garden, separate dining area, family room, a rooftop, living room, and two private entrances off Horatio Street. Every square inch of this home is intelligently utilized.The English basement consists of a chef's kitchen, dining room, powder room, and mud room - with the main focus being the large private garden. The garden, which is accessed through double doors off the kitchen creates a setting idealistic for indoor-outdoor living. The parlor floor includes a formal living room and cozy family room fantastic for both entertaining and relaxing. Moving up to the third floor you will find the full-floor master suite with dressing room, office area, an abundance of closets and master bathroom - all areas are windowed and have great sunlight. The fourth and fifth floors are ideal for children, guests, extra living areas or a nanny's room, with two bedrooms per floor as well as a full bathroom. From the roof, one can see views of the Freedom Tower and The Empire State building.Additionally, the home is fully equipped with a DGA central station alarm system which includes smoke, heat, and burglar alarms. There are control panels throughout the house and a panic button in the master bedroom. The system is also connected to a central fire/police station (and to the internal sprinkler system). Both front doors have security cameras connected to monitors on each floor enabling buzzing in, video surveillance, recording, and intercom.Included in the purchases of the home is one year's parking in the garage located directly across the street for the ultimate in convenience.

Listed by Leslie J Garfield & Co Inc / Christopher Riccio of Douglas Elliman Real Estate,

Listing Sold by Garfield,Leslie J. & Co.,Inc.

$
$
%
$/month over payments
Federal 30-year interest rate: 6.51% last updated on May 21, 2026
* All Figures are estimates. Check with your bank or proposed mortgage company for actual interest rates.
This product uses the FRED® API but is not endorsed or certified by the Federal Reserve Bank of St. Louis.

Ask A QuestionMore Details

25 W Houston Street New York City NY 10012
Sold

MLS Number RLS10042363

  • Condo
  • Common Interest Condop
  • Bathroom 3
  • Bedrooms 3
  • Mls Status Closed

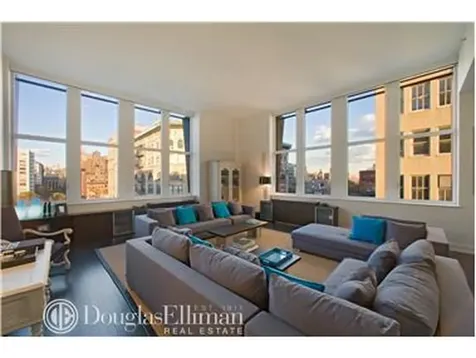
The Ultimate Penthouse Loft - Come home to this flawless duplex of grand proportions perfectly nestled between SoHo and Greenwich Village. Located in a sought after, full service condominium and boasting three bedrooms, three bathrooms - plus an oversized family room, this architectural masterpiece is a rare find. The massive corner living room has soaring 14-foot ceilings and oversized windows featuring spectacular, sun drenched views of the Chrysler Building. The open chef's kitchen offers PoggenPohl cabinetry and top-of-the-line appliances such as a Sub Zero refrigerator, a Viking range, a Miele dishwasher, and a wine cooler. The shades operate on a remote control system and there is central air and heat. A washer/dryer is conveniently located near the bedrooms and an additional home office has been completely built out to provide an intelligent work space. This apartment is outfitted with Crestron technology for complete comfort and convenience. All of this and a fantastic 635-square foot landscaped and self irrigating private terrace make this one of a kind penthouse the ultimate in city living.

Listed by Douglas Elliman Real Estate /

Listing Sold by Elliman

$
$
%
$/month over payments
Federal 30-year interest rate: 6.51% last updated on May 21, 2026
* All Figures are estimates. Check with your bank or proposed mortgage company for actual interest rates.
This product uses the FRED® API but is not endorsed or certified by the Federal Reserve Bank of St. Louis.

Ask A QuestionMore Details

87 Leonard Street New York City NY 10013
Sold

MLS Number RLS10477777

  • Condo
  • Common Interest Condominium
  • Bathroom 3
  • Bedrooms 2
  • Half Baths 1

Carefully crafted, Maisonette B is designed for everyday living and entertainment, with bountiful options for customization amid four levels of 7,414 interior square feet and 444 exterior square feet. Currently arranged with two bedrooms - both contiguous to private outdoor space - two bathrooms, three powder rooms and two loft levels primed for adaptation, Maisonette B is all about the luxury and versatility of open space. In homage to Tribeca's rich culture and history, the home is also marked by soaring 17-foot ceilings with original wood beams and Corinthian columns.The first floor's enormous great room, adjacent to a private landscaped garden, flows into the chef's kitchen with gas burning fireplace, marble island, built-in banquette, Sub-Zero and Wolf appliances, and is rounded off by a bedroom with walk-in closet and en-suite bath. One flight up, the lofted mezzanine's master suite boasts five closets, a private terrace and decadent bathroom with floor-to-ceiling Calacatta Gold Marble, vintage herringbone-patterned floors and a free-standing porcelain soaking tub. Recessed lighting in the stairwell guides you to the two lower levels with endless recreational space and flexibility, in addition to a wet bar, laundry room, two powder rooms and home office.A landmarked cast-iron building dating back over 150 years, 87 Leonard has been meticulously restored and converted into Tribeca's premier boutique offering. Amenities at 87 Leonard include a part-time doorman, fitness center, radiant-heated floors and storage. Pets are welcome.

Listed by CORE Group Marketing LLC / Emily Beare

Listing Sold by CORE Group Marketing,LLC

$
$
%
$/month over payments
Federal 30-year interest rate: 6.51% last updated on May 21, 2026
* All Figures are estimates. Check with your bank or proposed mortgage company for actual interest rates.
This product uses the FRED® API but is not endorsed or certified by the Federal Reserve Bank of St. Louis.

Ask A QuestionMore Details

552 Laguardia Place New York City NY 10012
Sold

MLS Number RLS10623789

  • Residential
  • Common Interest Stock Cooperative
  • Bathroom 4
  • Bedrooms 4
  • Full Bath 4

*Operates as Condo* Elevator opens up into your Penthouse 4 bed 4 bath Triplex in the heart of Greenwich Village. You are immediately greeted by 18' ceilings and unobstructed views from 3 exposures. This is truly the ultimate private oasis in Downtown Manhattan. This impeccable penthouse has approximately 3,750 square feet of living space and 1,375 square feet of private outdoor space including a landscaped roof deck, grill, and multiple private balconies. The moment you step off the key-locked elevator, you are drawn to the four-story atrium that showcases the light and views of this one-of-a-kind downtown penthouse. The sun drenched living space features pine accented ceilings, high-end sound system and Lutron lighting throughout, perfect for hosting friends and family. The spacious custom chef's kitchen featuring Jallo Sahara marble counters and teak cabinets. This kitchen features high-end stainless steel appliances including a Thermador cooktop, a Sub-Zero refrigerator, two Miele dishwashers, double ovens, as well as ample storage. Just one flight down, you will find four bedrooms, three bathrooms and the laundry room. Each bedroom is outfitted with custom closets and showcases varying views of New York City. The spacious master bedroom features a gas burning fireplace, custom built-ins, and a large walk-in closet. The stone master bathroom comes complete with a rain shower and an oversized window with beautiful views of Washington Square Park. The third floor has been transformed into the ultimate entertaining space/guest floor that includes a sleek marble kitchenette and an en-suite bathroom with direct views of One World Trade Center. The main room is glass enclosed with north, east and west exposures and a wrap terrace, which includes a covered sitting area with heat lamps so the peaceful outdoor haven could be enjoyed no matter the season. The beautifully landscaped roof deck tops this spectacular penthouse, offering a full outdoor kitchen with gas grill, outdoor sink, two refrigerators, abundant storage and multiple lounge areas. The accent lighting and sound system make it the ideal outdoor entertaining space with 360 degree views. 552 LaGuardia Place is a boutique co-op with one unit per floor and offers the new ButterflyMX smart video intercom system, part-time super and storage in the basement. Situated just south of Washington Square Park and north of Soho, you are surrounded by world renowned restaurants, shopping, nightlife, galleries, museums and easy access to multiple subway lines.

Listed by Compass / Jaime Davis and Zeve Z Salman of Compass, James A Weiss of Corcoran Group

Listing Sold by Compass

$
$
%
$/month over payments
Federal 30-year interest rate: 6.51% last updated on May 21, 2026
* All Figures are estimates. Check with your bank or proposed mortgage company for actual interest rates.
This product uses the FRED® API but is not endorsed or certified by the Federal Reserve Bank of St. Louis.

Ask A QuestionMore Details

262 Central Park W New York City NY 10024
Sold

MLS Number RLS10509096

  • Coop
  • Bathroom 4
  • Bedrooms 4
  • Full Bath 4
  • Mls Status Closed

Rarely does such a special property come to market: An exceptional move-in ready, high floor, Park facing grand corner eight-room at the White House; one of Central Park Wests premier white-glove full-service coops. With three exposures East, South and West, grand scale rooms and oversized windows, this beautiful prewar home draws in fabulous natural light all day while showcasing direct Central Park views from 5 rooms. Bordering the Parks perimeter, this grand renovated 4 bedroom, 4 bathroom retains the elegant old world detail throughout including high ceilings, large open archways, original built-ins, beautiful herringbone floors and crown, baseboard and picture frame moldings.The grand open entertaining spaces features oversized side-by-side formal living and dining rooms, separated only by beautiful French doors creating a 50-foot expanse of direct Park views. A very spacious renovated eat-in kitchen, also known as the heart of the home, is centrally located offering a great ease in entertaining. This extra-large space is wonderful for casual dining and offers abundant cabinetry and counters, new ceramic floors, two walk-in pantries and a Sub-Zero refrigerator, Bosch dishwasher, Thermador oven and Bosch stovetop. There is a full butlers pantry that includes a built-in desk, wine refrigerator and washer/dryer. The original double staff room was converted to a large, sunny library/bedroom/guest room/ home office with built-in desk with slate counters and a full-size bathroom with marble basket-weave tile and glass shower.Wonderfully distinct from the formal spaces of the home, there is a separate ultra-quiet residence wing offering a perfect balance for both entertaining and living. Each sunny bedroom features direct Park views, oversized windows and exceptional storage with deep closets. The extraordinary master suite is positioned on a highly desirable corner featuring one of the most sought-after views of the Park and south down Central Park West. This home is truly special - offering one of the most sought-after layouts, locations and perspectives in the city!

Listed by Corcoran Group / Deanna E Kory and Ileana Lopez-Balboa

Listing Sold by The Corcoran Group

$
$
%
$/month over payments
Federal 30-year interest rate: 6.51% last updated on May 21, 2026
* All Figures are estimates. Check with your bank or proposed mortgage company for actual interest rates.
This product uses the FRED® API but is not endorsed or certified by the Federal Reserve Bank of St. Louis.

Ask A QuestionMore Details

1115 5th Avenue New York City NY 10128
Sold

MLS Number RLS10529769

  • Coop
  • Bathroom 4
  • Bedrooms 3
  • Full Bath 3
  • Half Baths 1

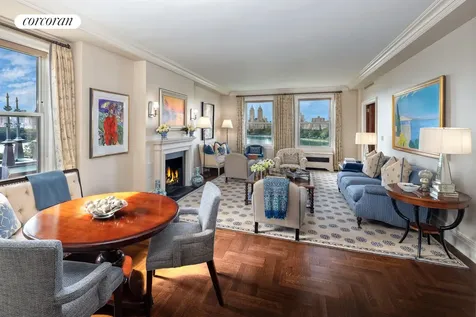
With some of the most spectacular views of Central Park, the reservoir, and the iconic Manhattan skyline, this classic nine into eight room south west corner prewar J.E.R. Carpenter home is perfectly located on the 11th Floor of the prestigious co-operative 1115 Fifth Avenue. There are nine oversized windows showcasing these picturesque views and breathtaking sunsets with 69 feet of frontage on Central Park and 50 feet of views looking south. The highest level of finishes were used throughout with every room providing gorgeous views and grand-scale, perfect for entertaining. The sun-drenched residence has central and through-the-wall air conditioning, Lutron lighting, hardwood floors, original restored hardware, and a Sonos music system.Entering from a semi-private elevator landing, finished in pristine marble, there is an elegant foyer that opens onto a magnificent entrance gallery from which all of the entertaining rooms flow. The corner living room is 286 long with a wood burning fireplace and three oversized windows affording breathtaking views of Central Park, the reservoir, and the skyline. Adjacent is a gracious corner dining room which faces south and east. A knotty pine paneled library has two built-in desks, bookshelves, and even more views of Central Park. The windowed eat-in kitchen has been meticulously renovated with Calcutta Gold countertops, a butcher block center island, two sinks, custom cabinetry, and a built-in banquette with storage. Equipped with state-of-the-art appliances, the kitchen boasts a Subzero refrigerator/freezer, a Subzero wine refrigerator, a Viking oven, a Viking range with six burners and a custom RangeCraft vented hood, a Miele built-in convection oven/microwave, and two Miele dishwashers. There is a laundry area with a vented Miele washer/dryer and a utility closet. Off the kitchen is a media room/bedroom with a built in desk, as well as a staff bedroom with a windowed renovated bathroom. Three large hallway closets and a beautiful powder room, finished in Silver Travertine, complete the public spaces.Moving to the private quarters, there is a luxurious master suite which floats on Central Park with mesmerizing views. The sun-flooded suite has four enormous walk-in closets, built-in armoires and a lavish en-suite windowed bathroom finished in limestone with an oversized walk-in shower overlooking Central Park and the reservoir. There is an additional large bedroom suite which also features incredible views of the park. The room has two large closets, a built-in wall system with a desk and armoires, and an en-suite windowed bathroom with park views.This elegant pre-war cooperative was built in 1926 and houses just forty-two residences. The building has a full-time doorman, live-in resident manager, renovated gym and a bicycle room. There is a 2% flip tax paid by the purchaser and 35% financing allowed.

Listed by Corcoran Group / Cathy F Franklin and Alexis D Bodenheimer of Corcoran Group,

Listing Sold by The Corcoran Group

$
$
%
$/month over payments
Federal 30-year interest rate: 6.51% last updated on May 21, 2026
* All Figures are estimates. Check with your bank or proposed mortgage company for actual interest rates.
This product uses the FRED® API but is not endorsed or certified by the Federal Reserve Bank of St. Louis.

Ask A QuestionMore Details

30 Front Street New York City NY 11201
Sold

MLS Number RLS10883140

  • Condo
  • Common Interest Condominium
  • Bathroom 4
  • Bedrooms 4
  • Full Bath 3

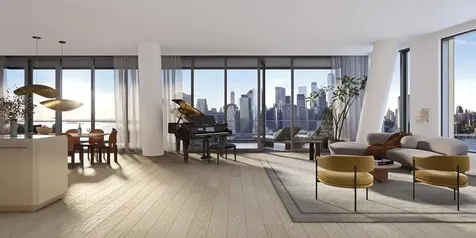
Now hosting private tours of our on-site Sales Gallery by appointment only: 30 Front Street, DUMBO, Brooklyn.With unparalleled views of the Brooklyn Bridge, Manhattan and New York Harbor, Residence 31A is one of Olympia's premier residences. This four bed, three-and-a-half bath home with a private 465 SF river facing terrace is the perfect combination of luxurious indoor and outdoor living.The formal foyer and gallery lead to the large light-filled living and dining area and introduce the stunning views of the Brooklyn Bridge. The Workstead-designed kitchen is stylishly separated from the main living area and features a beautifully crafted island with inlaid Fior di Bosco stone slab and chamfered edges, raked maple cabinetry paired with satin nickel hardware, and Gaggenau appliances. The living area is finished with a wet bar featuring maple cabinetry, Fior di Bosco backsplash, stainless sink and Thermador wine cooler, make the living area the ideal entertainment space.With its own private entry off the foyer, the primary suite features a windowed en-suite bathroom with Aglo Ceppo honed stone walls, flooring and countertops, double brushed nickel shower controls, a freestanding soaking tub, and a custom-slatted white maple double vanity with satin nickel pulls, deck-mounted faucets and oak controls. This primary suite is complemented by a walk-in closet and additional closet space.The second and third bedrooms each feature en-suite bathrooms, boasting mosaic flooring, undermount tubs with brushed nickel fixtures, custom vanities in maple and rounded medicine cabinets. A laundry room with LG W/D and a powder room featuring a pedestal vanity in honed African St. Laurent stone and chamfered edges, a hidden mirror, and white maple-clad walls complete the offering.Created by careful hands and thoughtful minds. Olympia is a modern interpretation of its surroundings. Rising tall from the heart of historic Dumbo, Olympia offers expansive views of the harbor and Lower Manhattan skyline from the highest crest in the neighborhood. With thoughtful exteriors by Hill West Architects and interiors by Workstead, the 76 homes reflect a sense of scale and rhythm, and a palette of colors and materials that is grounded in the maritime and industrial heritage of Dumbo's waterfront. Olympia is designed to maximize comfort and convenience, boasting over 38,000 SF of indoor and outdoor services and amenities spread over 3 levels.The Garden level features our ground floor amenities. Through an entry court, a contemporary porte cochere welcomes you to a vestibule, and to the building's triple-height lobby. The fully serviced lobby features a sculpture by Jacob Hashimoto. Adjoining the lobby is the private garden lounge that overlooks the MPFP-designed Gair Gardens. Located in the building's lower level, The Club is all about fun and fitness, complete with a game lounge, two-lane bowling alley, state-of-the-art fitness center, spin studio, boxing gym, private locker rooms and maritime-themed kid's playroom. The Bridge level of Olympia offers a variety of indoor & outdoor amenities dedicated to recreation & relaxation. Features include a 60' indoor lap pool, wellness amenities, juice bar, a 58' outdoor pool and hot tub, cabanas, BBQ areas, children's ship-inspired playground & waterpark, and a full-size tennis court overlooking the Brooklyn Bridge, lower Manhattan and beyond. Additional services include private on-site parking available for rent or purchase, 24-hour doorman and concierge, package room, bicycle storage and private residential storage available for purchase.Sponsor: Fortis Dumbo Acquisition, LLC, 45 Main Street, Suite 800, Brooklyn, NY 11201; Sponsor makes no representation or warranties except as may be set forth in the offering plan filed with the NYS Department of Law. The complete offering terms are in an OP available from sponsor. NYS Department of Law File No. CD20-0174. Equal Housing Opportunity.Co-exclusive

Listed by Douglas Elliman Real Estate / Fredrik Eklund, John B Gomes and Adam Widener

Listing Sold by Douglas Elliman Real Estate

$
$
%
$/month over payments
Federal 30-year interest rate: 6.51% last updated on May 21, 2026
* All Figures are estimates. Check with your bank or proposed mortgage company for actual interest rates.
This product uses the FRED® API but is not endorsed or certified by the Federal Reserve Bank of St. Louis.

Ask A QuestionMore Details

This information is not verified for authenticity or accuracy and is not guaranteed and may not reflect all real estate activity in the market. ©2026 The Real Estate Board of New York, Inc., All rights reserved. RLS Data display by Christie's International Real Estate Group.

let's connect

Do not fill in this field:

I agree to receive marketing and customer service calls and text messages from Christie's International Real Estate Group. To opt out, you can reply 'stop' at any time or click the unsubscribe link in the emails. Consent is not a condition of purchase. Msg/data rates may apply. Msg frequency varies. Privacy Policy.

This site is protected by reCAPTCHA and the Google Privacy Policy and Terms of Service apply.